
Waterfront - Primary on Main
Address
96133 Oyster Bay Drive, Fernandina Beach, FL
Price
$ 1,175,000
Property Attributes
- MLS#2160038
- TypeSingle Family
- Listing Status Active
- CountyNASSAU
- CityFernandina Beach
- Area471-Nassau County-Chester-Pirates Woods Areas
- NeighborhoodOyster Bay Harbours
- Zip32034
- StyleCraftsman,Ranch
- Year Built2019
- Taxes$ 7797
- Price$ 1,175,000
- Bedrooms3
- Full Bathrooms3
- Half Bathrooms1
- Sqr Footage3250
- Lot Size0.41 Acres
Data Source:
Northeast Florida MLS (NEFMLS)
Property Description
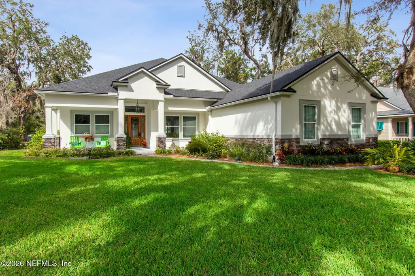
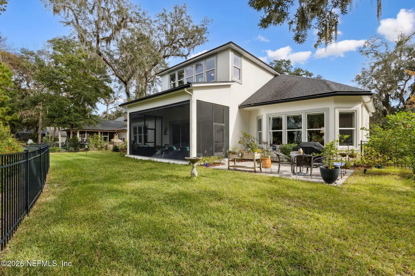
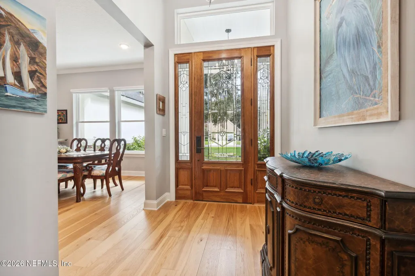
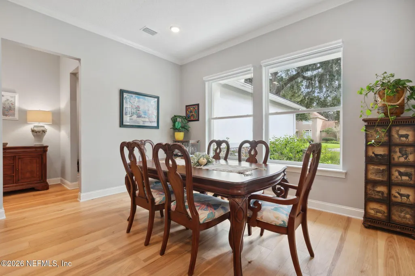
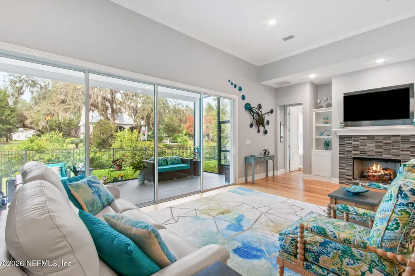
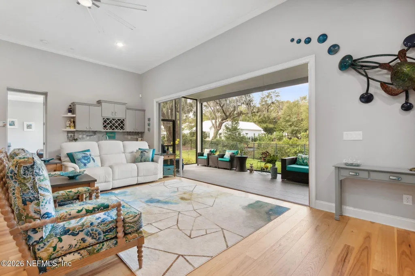
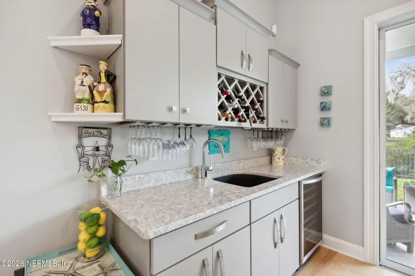
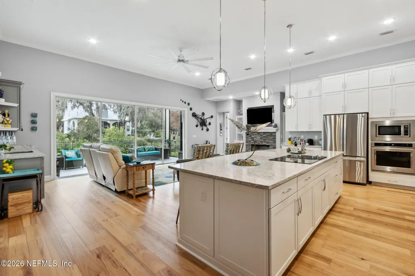
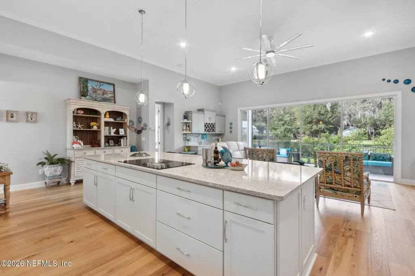
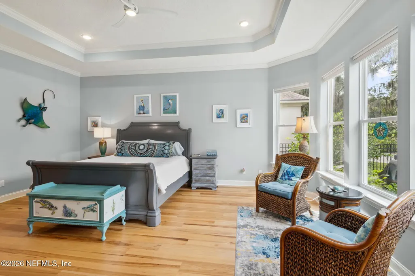
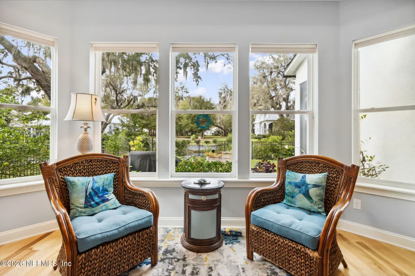
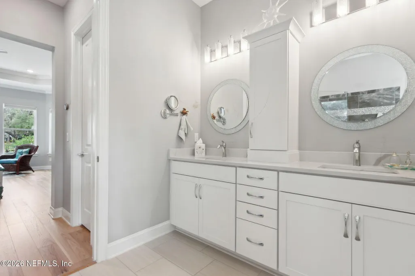
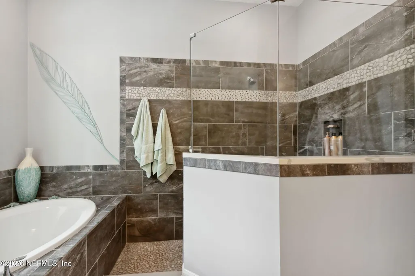
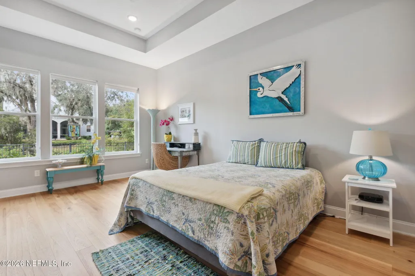
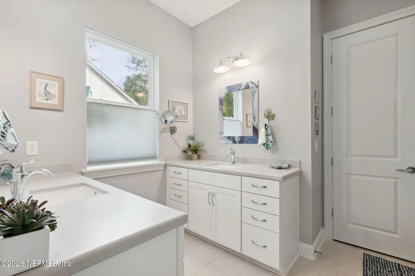
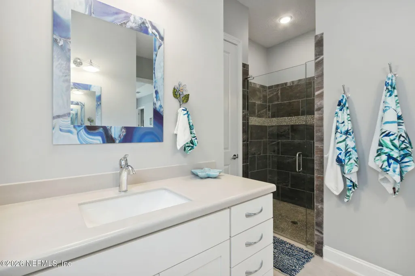
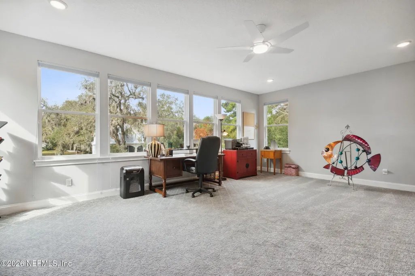
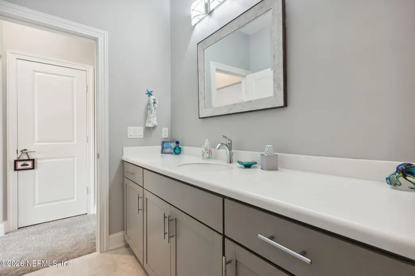
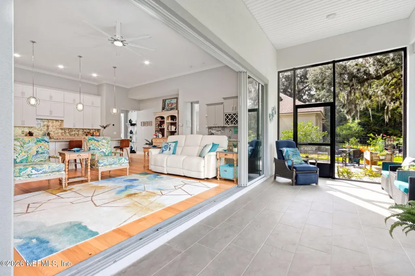
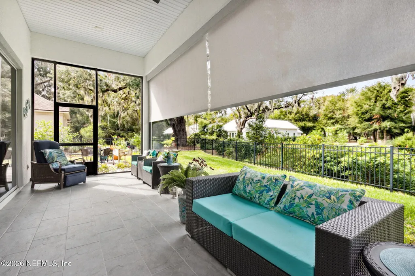
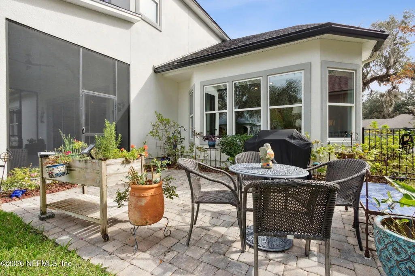
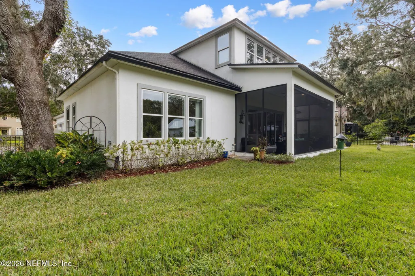
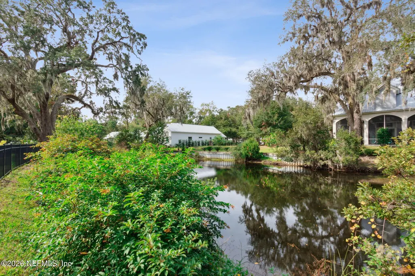
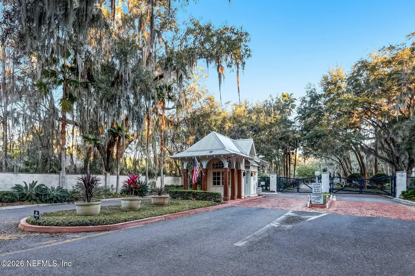
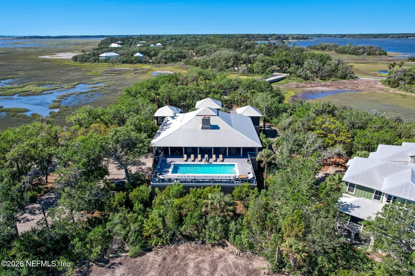
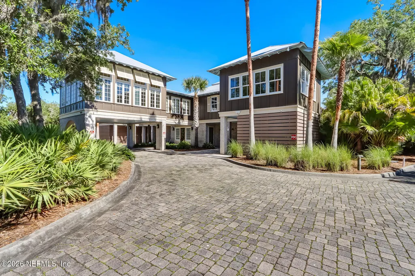
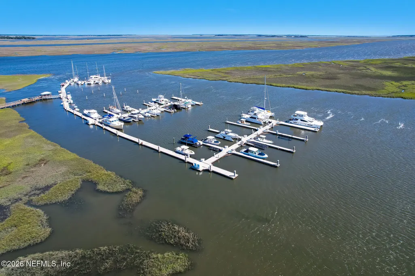
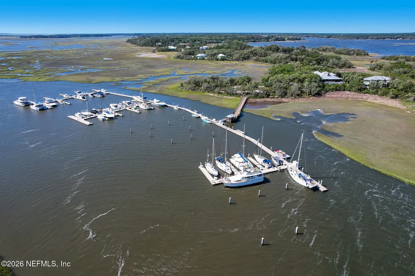
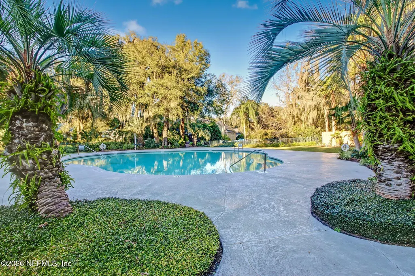
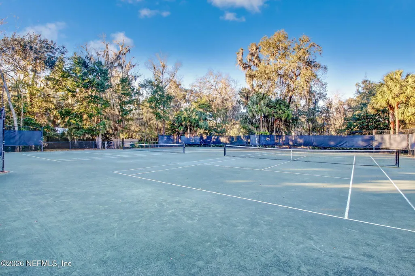
Your ultimate coastal retreat awaits in the premier gated community of Oyster Bay Harbour in Fernandina Beach. Enter the home through a mahogany door to a custom home where you are welcomed to a light-filled home, soaring 12-foot ceilings, hardwood hickory floors, and an expansive great room with gas fireplace. The gourmet kitchen was built with ample cabinetry and oversized quartz island. The home offers three en-suite bedrooms. Two suites are on the main level, including a luxurious primary retreat complete with bay window seating and an oversized walk-in shower. Upstairs, the flexible third suite easily adapts as a guest sanctuary, office, media room, or secondary living space. A sliding glass wall opens to a spacious screened-in tiled lanai and paved patio overlooking a serene lagoon. Oyster Bay Harbour offers residents pickleball, clay tennis courts, and community pool. With an acceptable offer, the Seller will include a paid equity membership to Oyster Bay Yacht Club.
| Price History | |
|---|---|
| 8/13/2026 | Listed $1,175,000 |
General Features
| Sewer | Septic Tank |
|---|---|
| Heating | Central,Electric |
| Cooling | Central Air,Electric |
| Utilities | Cable Available,Electricity Connected,Sewer Connected,Water Connected,Propane |
| Possession | Close Of Escrow |
| Roof | Shingle |
| Appliances | Dishwasher,Electric Cooktop,Electric Oven,Microwave,Refrigerator,Tankless Water Heater,Water Softener Owned,Wine Cooler |
| HOA Fee | 375.0 |
| Garage Spaces | 3.0 |
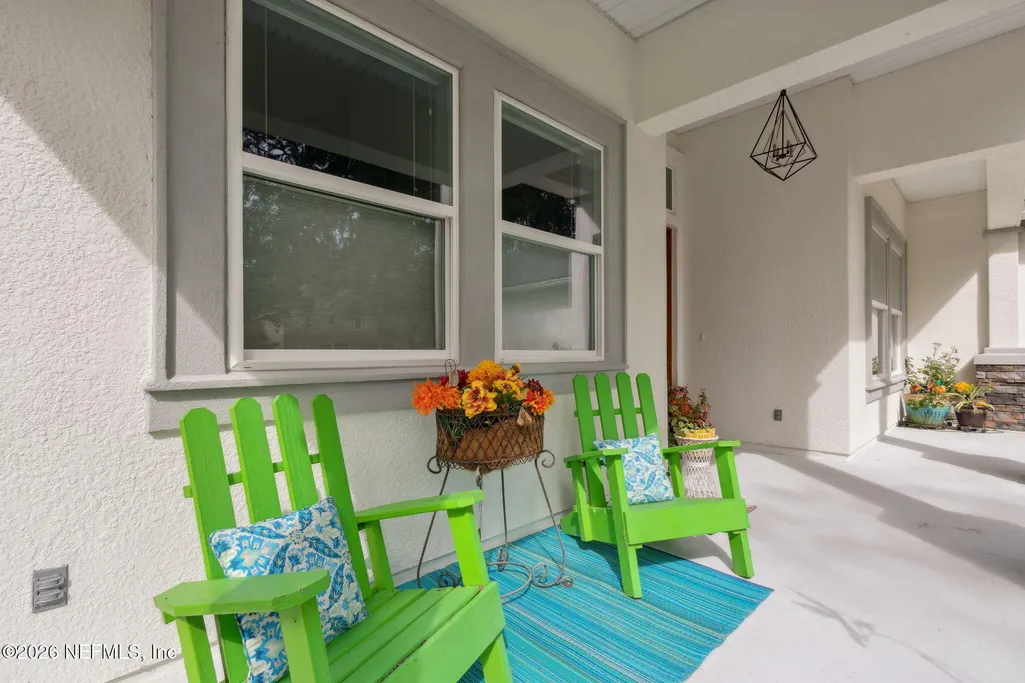
| Patio/Porch Features | Front Porch,Rear Porch,Screened |
| Architectural Style | Craftsman,Ranch |
| Security Features | Security Gate,Smoke Detector(s) |
| Construction Materials | Stone Veneer,Stucco |
| Year Built | 2019 |
| Electric | 200+ Amp Service |
| View | Canal,Pond |
| Stories Count | 2 |
| Levels | Two |
| Property Subtype | Single Family Residence |
| Tax Year | 2025 |
| Current Use | Residential,Single Family |
| Parcel Number | 463N28548000010050 |
| Waterfront Features | Canal Front,Pond |
| Community Features | Suburban,Gated,Curbs |
| Assoc Fee Paid Per | Quarterly |
| County | Nassau |
| Property Type | Residential |
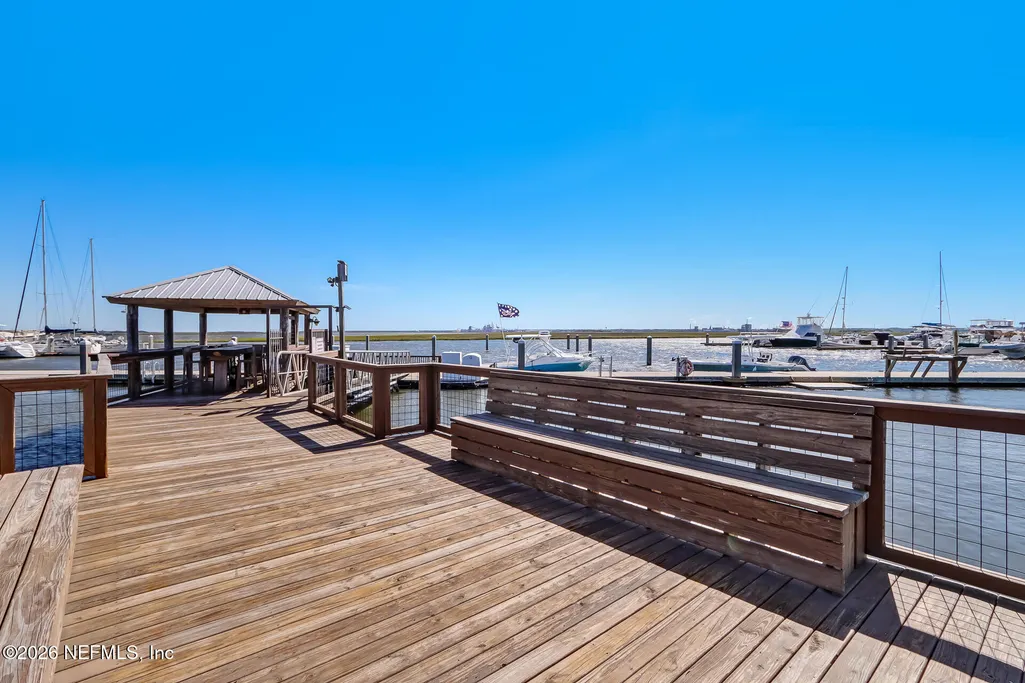
| Association Amenities | Pool,Boat Dock,Boat Slip,Clubhouse,Gated,Maintenance Grounds,Management - Full Time,Marina,Pickleball,RV/Boat Storage,Tennis Court(s) |
| HOA | Yes |
| Attached Garage | No |
| Subdivision Name | Oyster Bay Harbours |
| Facing Direction | South |
| Garage Y/N | Yes |
| Total Rooms | 13 |
| Full Baths | 3 |
| Status | Active |
| Directions | A1A TO BARNWELL ROAD,CONTINUE ALL THE WAY DOWN THROUGH OYSTER BAY GATES,HOME IS ON LEFT |
| City | Fernandina Beach |
| Senior Community Y/N | No |
| Zoning Description | Residential |
| MLS Area | 471-Nassau County-Chester/Pirates Woods Areas |
| Lot Size Units | Acres |
| Lot Size Square Feet | 17859.6 |
| Carport Y/N | No |
| Listing Terms | Cash,Conventional,VA Loan |
| Property Attached Y/N | No |
| Tax Annual Amount | 7797.36 |
| Home Warranty Y/N | No |
| Property Condition | Updated/Remodeled |
| Lease Renewal Y/N | No |
| MLS Area Minor | 471-Nassau County-Chester/Pirates Woods Areas |
| Lease Considered Y/N | No |
| Rent Control Y/N | No |
| Standard Status | Active |
| MobileHomeRemainsYN | No |
| Cash | True |
| Conventional | True |
| Sewer_co_Septic_sp_Tank | True |
| Heating_co_Central | True |
| Utilities_co_Cable_sp_Available | True |
| Accessory Dwelling Unit Y/N | No |
| Water Body Access Y/N | None |
| CDD | No |
Interior Features
| Interior Amenities | Built-in Features,Ceiling Fan(s),Entrance Foyer,His and Hers Closets,In-Law Floorplan,Kitchen Island,Open Floorplan,Pantry,Primary Bathroom -Tub with Separate Shower,Primary Downstairs,Split Bedrooms |
|---|---|
| Flooring | Tile,Wood |
| Furnished Y/N | Unfurnished |
| Total Fireplaces | 1 |
| Fireplace Features | Gas |
| Basement (Y/N) | No |
| Air Conditioning Y/N | Yes |
| Heating Y/N | Yes |
| Fireplace Y/N | Yes |
| Half Baths | 1 |
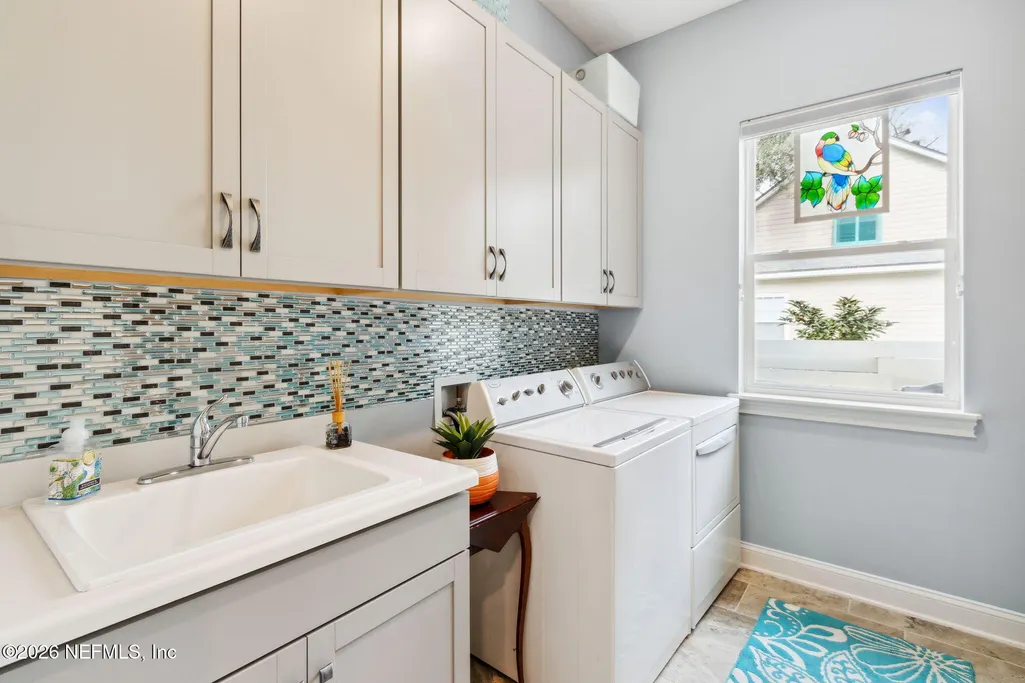
| Laundry Features | Electric Dryer Hookup,In Unit,Lower Level,Washer Hookup |
| Total Bedrooms | 3 |
| Entry Level | 1 |
| LivingAreaSource | Plans |
| Total Baths | 4 |
Exterior Features
| Fencing | Fenced,Back Yard,Wrought Iron |
|---|---|
| Parking Features | Garage,Garage Door Opener,Gated |
| Lot Features | Many Trees,Sprinklers In Front,Sprinklers In Rear |
| Water Source | Public |
| Lot Size Area | 0.41 |
| Spa | No |
| Lot Dimensions | 100x174 |
| Lot Size Acres | 0.41 |
| Road Surface Type | Asphalt |
| Waterfront Y/N | Yes |
| Road Frontage Type | Private Road |
| Crops Included Y/N | No |
| Horse Y/N | No |
| Irrigation Water Rights Y/N | No |
Amenities
- Foreclosure
- Views
- Short Sale
- New Construction
- Adult 55+
- Lease To Own
- No HOA Fees
- Furnished
- Primary On Main
- Air Conditioning
- Seller Finance
- Green
- Fixer Upper
- Horse
- Golf
- Fireplace
- Deck
- Garage
- Basement
- Pool
Property vs Single Family Average in 32034
Price
Taxes
Year Built
Visits
 All information deemed reliable but not guaranteed. All properties are subject to prior sale, change or withdrawal. Neither listing broker(s) or information provider(s) shall be responsible for any typographical errors, misinformation, misprints and shall be held totally harmless. Listing(s) information is provided for consumers personal, non-commercial use and may not be used for any purpose other than to identify prospective properties consumers may be interested in purchasing. Information on this
 ©2026 Georgia Multiple Listing Service All information deemed reliable but not guaranteed. All properties are subject to prior sale, change or withdrawal. Neither listing broker(s) or information provider(s) shall be responsible for any typographical errors, misinformation, misprints and shall be held totally harmless. Listing(s) information is provided for consumer's personal, non-commercial use and may not be used for any purpose other than to identify prospective properties consumers may
 The information set forth on this site is based upon information which we consider reliable, but because it has been supplied by third parties to our franchisees (who in turn supplied it to us), we can not represent that it is accurate or complete, and it should not be relied upon as such. The offerings are subject to errors, omissions, changes, including price, or withdrawal without notice. All dimensions are approximate and have not been verified by the selling party and can not be verified. It
